
Drawing measurement and quantity take-off
Fisas drawing measurement lets you measure areas, lengths and piece counts directly from drawings digitally. Supported formats are PDF, PNG, JPG and DWG, and measured quantities transfer automatically into the cost estimate.
Try for freeMeasure quantities straight from drawings: PDF, image files and DWG. No more manual counting.
- Measure straight from a PDF, image or DWG drawing
- Areas and lengths automatically into the estimate
- Reduces manual measurement errors
- Included in cost estimation from the Builder plan onward
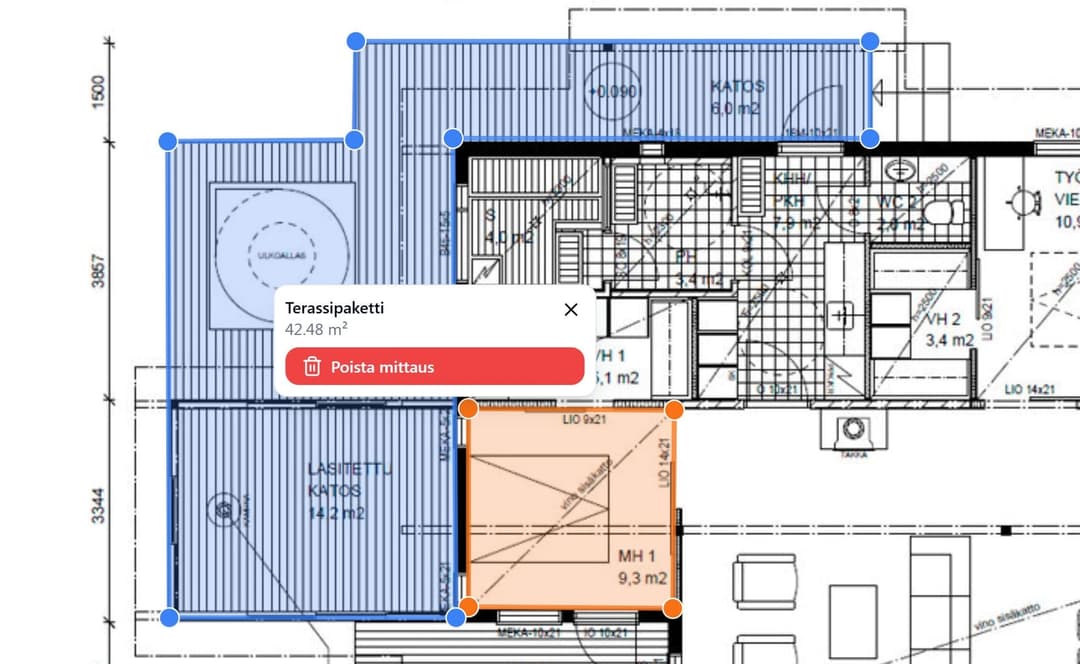
MEASURE STRAIGHT FROM THE DRAWING
DRAWING MEASUREMENT
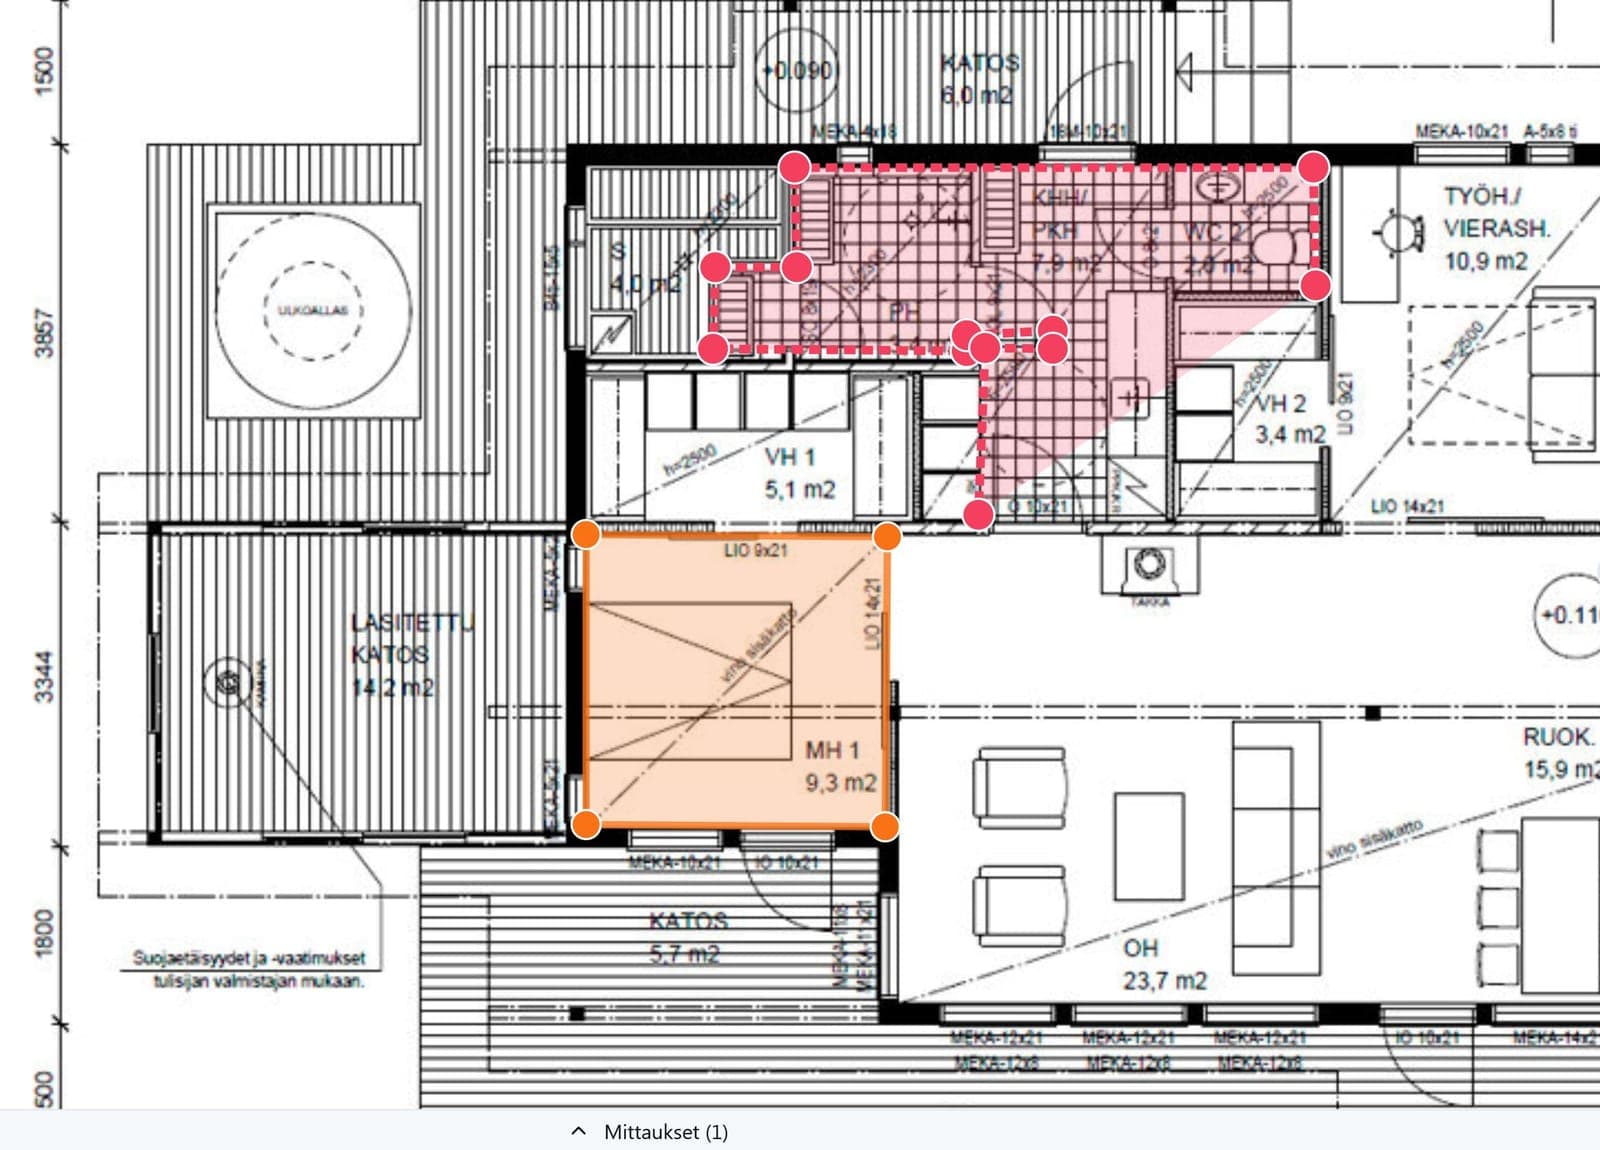
Open a PDF, PNG, JPG or DWG drawing directly in the browser and calibrate the scale in a few seconds. Then measure areas, lengths and piece counts by clicking directly on the drawing. Every measurement's details are saved on the same estimate, so even a larger project's quantity take-off is done in a fraction of the time.
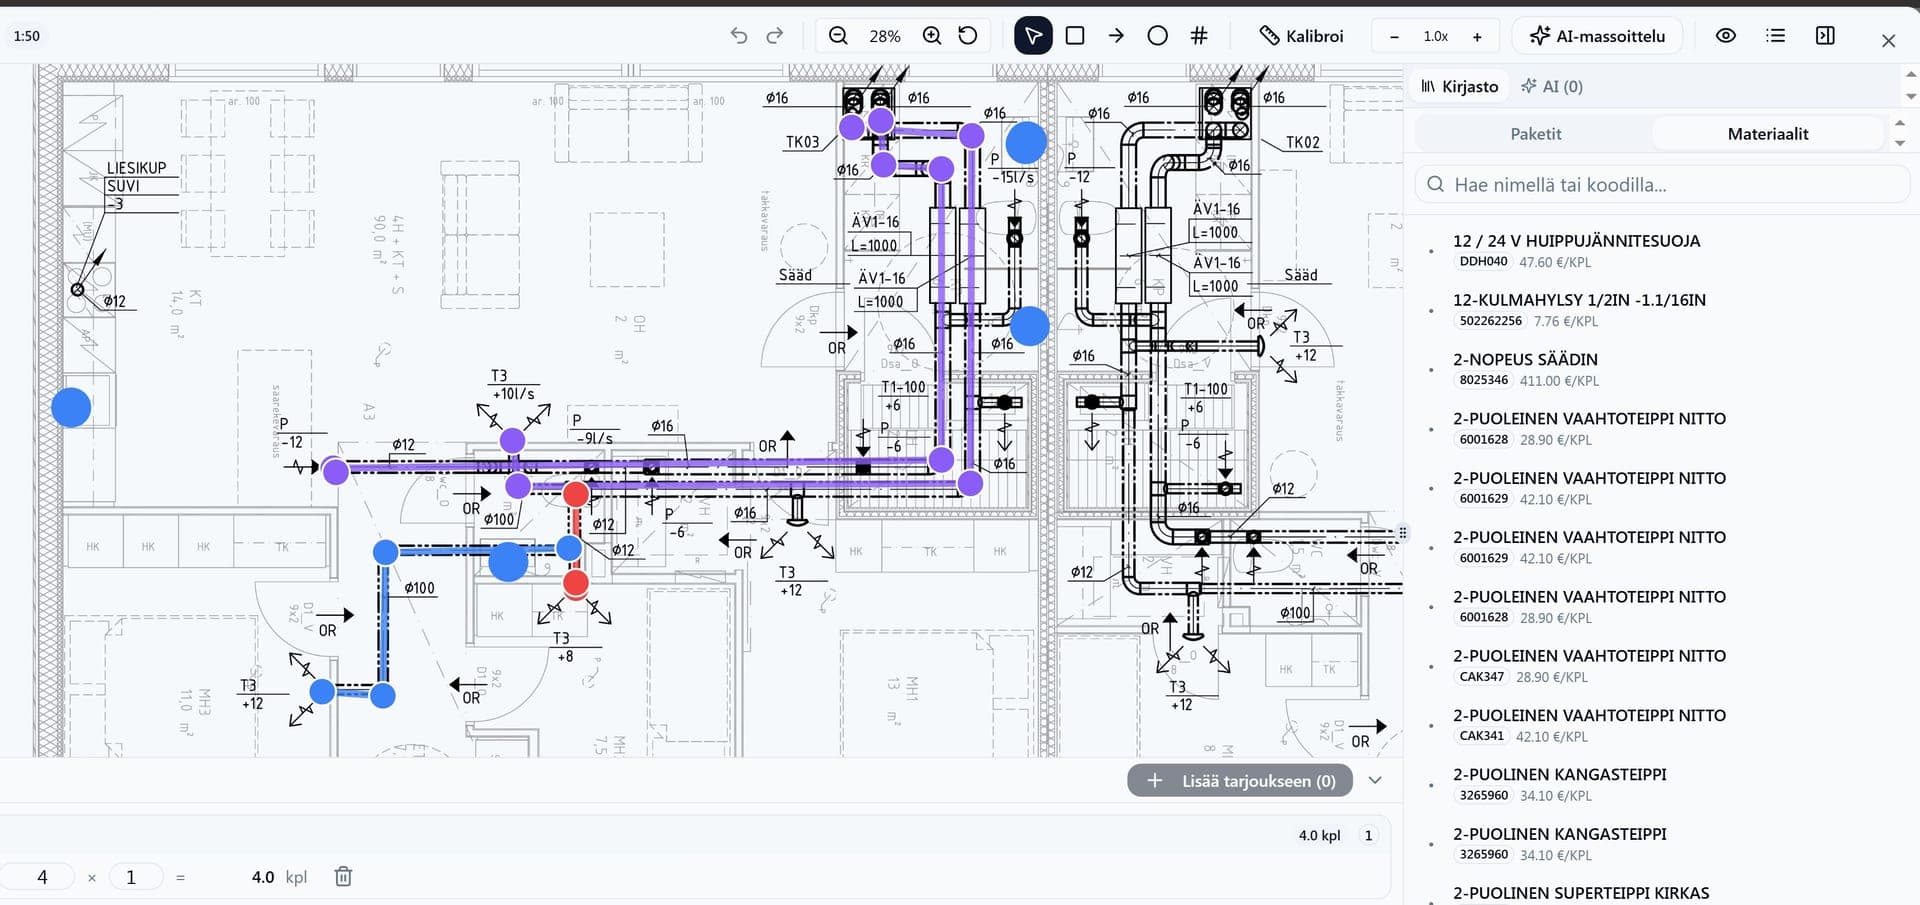
QUANTITIES STRAIGHT INTO THE QUOTE
QUANTITY TAKE-OFF
Attach materials with prices from your own library to the measured items and add the quantities to the quote with one click. Areas, lengths and piece counts transfer into the cost estimate without re-entry, so pricing is based on measured quantities, not guesses.
Try drawing measurement for free
14 days free, no payment details, no commitment.
Frequently asked questions
Which plan includes drawing measurement?
Drawing measurement is included in the Builder and Master plans.
Which file formats does measurement support?
You can open a PDF, PNG, JPG or DWG drawing and measure the items you need from it.